|
Wallis -Hollow Polycarbonate sheet
Wallis chuan a rawn ti a
Hollow Polycarbonate sheet
| A rawng: | |
|---|---|
| A zau zawng : | |
| A sei zawng : | |
| A tam zawng: | |
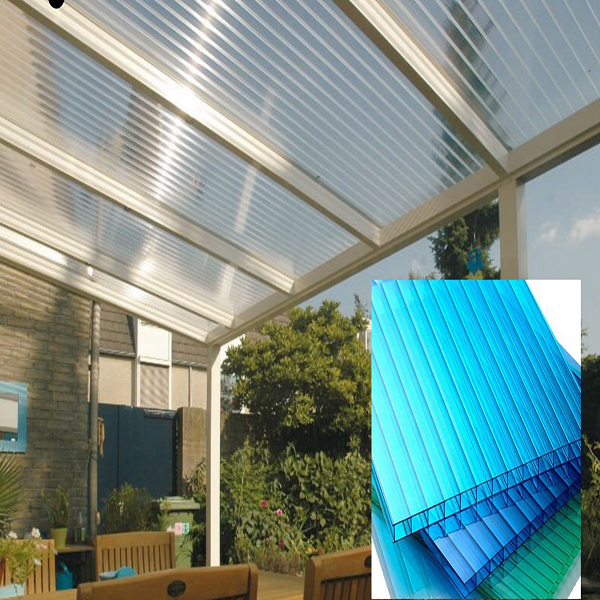
Wallis UV -protected hollow polycarbonate sheet hi multiwall glazing panel rit lo tak a ni a, greenhouse roofing, skylight, pergola, carport, canopies, walkway, architectural roofing leh industrial daylighting project hrang hranga siam a ni.
Hollow chamber structure hian solid sheet pakhat nena khaikhin chuan natural light transmission leh thermal insulation tha zawk a thlunzawm a ni. Wallis hian twin-wall, triple-wall, four-wall, honeycomb, five-layer honeycomb leh X-structure polycarbonate panel te chu vel a thickness-in a supply a structure a zirin 4–30mm , a zau zawng chu 2100mm thleng a ni.
Co-extruded UV -protective layer hian polycarbonate chu hun rei tak chhung ni zung chhiatna laka a humhim thei a ni. B2B roofing, greenhouse leh architectural project hrang hrang atan Clear, opal, bronze, blue, green leh additional custom color te a awm bawk.
| Property | chungchang / A chipchiar zawng |
|---|---|
| Bungrua | A rilru a buai em em a, a rilru a hah em em PC |
| Main Structure duhthlan tur | Twin Wall / Triple Wall / Four Wall / Honeycomb / 5-Layer Hmanraw Hmanraw / X-Structure hmanga siam a ni |
| Multiwall Thickness Range a ni | A structure a zirin 4–30mm vel a ni |
| Listed Width sang ber | 2100mm thleng a ni |
| Standard Export Sei zawng te | 5800 / 6000 / 11800 / 12000mm a ni a; custom sei zawng a awm |
| Light Transmission a ni | A structure, thickness leh color a zirin 60–80% vel a ni |
| UV Hriselna | Co-extruded UV -venhimna layer; tuna page list awm mek chu ≥50μm a ni |
| Thermal Insulation hmanga siam a ni | Tuna listed U-value range chu 4–16mm configuration thlan bikte tan 3.9–2.3 W/m²·K vel a ni |
| Thiltih dan (Impact Performance) a ni | Roofing leh glazing hmanna tur polycarbonate hmanga siam, high-impact a ni |
| Pawn lama a chhe thei lo | Hun rei tak chhung pawn lama rawngbawlna atana duan a ni a; warranty dik tak chu product grade leh project specification-ah a innghat |
| Fire Performance a ni | Tuna page list B1 a awm a; fire-test standard hman tur leh ordered grade atana certificate dik tak a nemnghet |
| A rawng hrang hrang | A chiang / Lake Blue / Green / Blue / Opal / Var / Bronze / Silvery Gray / Sen / Yellow / Custom |
| OEM / ODM , a man pawh a to hle. | Custom thickness, structure, width, sei zawng, rawng leh packaging te chu a siam theih ang |
Note: U-value, light transmission, sheet weight, load capacity, minimum bending radius leh allowable support spacing te hi wall structure, thickness leh sheet weight a zirin a inang lo. Configuration thlan bik atana technical data sheet atanga project value hnuhnung berte chu confirm tur a ni.
Ni eng Hollow Polycarbonate sheet
Multiwall Polycarbonate hmanga siam a ni
Wall structure hian insulation, panel weight, stiffness leh light transmission te a tichiang a ni. A hnuaia table hian Wallis-in tuna a product range a tarlan te chu a vawng reng a ni. He page hian hollow leh multiwall roofing panels a target ber a, a kaihhnawih solid, corrugated leh locking design te pawh PC sheet type tam tak sourcing buyers te tan a tarlang bawk.
| Product Type | Thickness | A zau zawng |
|---|---|---|
| Twin-Wall Polycarbonate sheet | 4–12mm a ni | 2100mm a ni |
| Triple-Wall Polycarbonate sheet | 8–16mm inkar a ni | 2100mm a ni |
| Wall pali nei Polycarbonate sheet | 8–20mm inkar a ni | 2100mm a ni |
| Honeycomb Polycarbonate sheet tih hi a ni. | 6–11mm a ni | 2100mm a ni |
| 5-Layer Honeycomb Polycarbonate sheet a awm a, a man pawh a tlawm hle. | 14–25mm inkar a ni | 2100mm a ni |
| X-Structure Polycarbonate sheet tih hi a ni. | 14–30mm inkar a ni | 2100mm a ni |
| A nghet hle Polycarbonate sheet | 0.9–8mm a ni | 1220 / 1560 / 1820 / 2100mm a ni a; a size tlangpui chu 1220 × 2440mm leh 2050 × 3000mm te a ni |
| Corrugated hmanga siam Polycarbonate sheet a ni. | 0.8–2.5mm a ni | Customized a ni |
| Locking-Design Polycarbonate sheet a ni. | 3–10mm a ni | 1040mm a ni |
| Export Lengths atana rawtna siam | ||
| 5800 / 6000 / 11800 / 12000mm hi feet 20 leh feet 40-a thui container-a phurh luh theihna tur a ni. Sei dang pawh sawiho theih a ni. | ||
| Color awm thei te | ||
| Clear / Transparent, Lake Blue, Green, Blue, Opal, White, Bronze, Silvery Gray, Red, Yellow leh a duh angin a rawng hrang hrang a awm. | ||

Polycarbonate sheet Structure duhthlan tur
Multiwall polycarbonate hian panel kaltlanga heat transfer tihtlem nan internal air chamber a hmang a ni. Wall emaw internal structural layer emaw tihpun hian insulation a ti tha thei a, mahse performance pawh sheet thickness, geometry leh area weight ah a innghat bawk.
U-value hian building component hmanga heat transfer a teh a ni. ni U-value hniam zawk chuan thermal insulation tha zawk tihna a . Tunah hian Wallis hian 4mm configuration thlan bikte tan 3.9 W/m²·K vel a list a, 16mm configuration thlan bikte tan 2.3 W/m²·K vel a list bawk.
Sheet thickness inang pahnih hian wall structure leh material weight hrang hrang a hman theih avangin, lei duhtute chuan thickness chauh thlan ai chuan product dik tak U-value bik chu an khaikhin tur a ni.
Twin-wall sheet hian greenhouse leh roofing application tenau zawk tan natural light, weight leh insulation te economical balance a pe a ni. Triple-wall leh four-wall design hian insulation leh stiffness tihpun nan internal layer a belhchhah a, X-structure leh multi-layer design thicker zawkte hi thermal performance chak zawk leh panel rigidity sang zawk mamawh project-ah a tha zawk thung.
Thickness, wall structure leh color a zirin tunah hian Wallis hian light transmission 60–80% vel a list a ni. Clear panels hi ni êng tam ber mamawhna hmunah thlan a ni tlangpui a, opal, bronze leh coloured sheet te hian glare emaw solar brightness emaw a tihziaawm thei thung.
Co-extruded UV -resistant surface layer hi polycarbonate ngei pawh hi hun rei tak chhung ni zung chhiatna laka venhimna atana siam a ni a, pawn lama service laiin yellowing leh mechanical performance hloh tihtlem nan a pui a ni.
Polycarbonate hian brittle glazing materials nena khaikhin chuan impact resistance sang tak a pe a, hei vang hian multiwall panels te hi thliin a nuai chhe emaw, rial emaw a awm theihna hmuna roofing, skylight leh agricultural glazing atan a tha hle. Project-specific hail emaw impact requirements te chu sheet grade leh test data thlan tawh nen a inmil tur a ni.
Hollow panels hian cross-section solid tak tak hmang lovin internal ribs an hmang a, hei hian panel weight tihtlem nan a pui a, structural geometry pawh a vawng reng bawk. Panel rit hniam zawk hian glazing system rit tak tak nena khaikhin chuan transport, lifting leh installation a ti awlsam thei a ni.
Air chamber inkharkhip te hian conductive heat transfer a ti tlem a, hei hian multiwall PC hi greenhouse, conservatory leh roof-a light transmission leh insulation pahnih a pawimawhna hmuna daylighting material tangkai tak a ni ta a ni.
Color hrang hrang leh wall structure hrang hrangte hian greenhouse emaw architectural project tin a zirin ni êng, privacy, solar control, aesthetics, stiffness leh insulation te chu a balance thei a ni.
PC Hollow Sheet hman thatna
Multiwall PC Sheet atanga hlawkna awm thei
Impact Strength sang tak a nei
Aesthetic Flexibility a awm thei
Greenhouse glazing lightweight, shelter tenau, partition leh project hrang hrangah ngaihtuah a ni a, chutah chuan maximum insulation aiin economical daylighting a pawimawh zawk.
Greenhouse, canopy, pergola, skylight leh carport application tam takah a tha a, chutah chuan lei duhtute chuan rigidity, light transmission leh thermal insulation balance nghet zawk an mamawh a ni.
Triple-wall thicker, four-wall emaw reinforced structure te hi insulation tihchangtlun, stiffness sang zawk emaw panel span sei zawk emaw dah pawimawh zawkna project atan a tha zawk. Final support spacing hi sheet weight, snow load, thli load leh structural design-ah a la innghat tho.
Reinforced multi-layer configuration hi insulation sang zawk leh stiffness mamawhna project atan ruahman a ni. Buyers te chuan profile thlan bik U-value dik tak, area weight, load table leh span recommendation te dil tur a ni.
Greenhouse lei duhte chuan thlai eng mamawh dan azirin sheet rawng leh structure an thlang tur a ni. Clear sheet hian ni êng hmuh theih a tipung a, diffused emaw opal configuration emaw chuan a tulna hmunah light distribution nem zawk a pe thei thung.
Khaw lum zawk leh sumdawnna atana greenhouse lum zawkte chuan U-value hniam zawk an hlawkpui tlangpui. 8mm, 10mm, 16mm leh multiwall structure thuk zawkte technical data dik tak tehkhin hi thickness chauh tehkhin ai chuan a tangkai zawk.
Commercial greenhouse-ah chuan droplet siam tlem leh drainage tihchangtlun nan anti-condensation emaw anti-drip surface emaw a ngai thei. He function hi a ngai a nih chuan inquiry-ah tarlang la, chutiang chuan Wallis grade thlan tawh tan availability leh performance chu a dik tih finfiah theih a ni.
Single-side UV -protected panels tan chuan, marked UV -protected surface chu ni lam hawi tur a ni. Side pahnih hian direct solar exposure an dawng thei a nih chuan, product thlan tawh atan hian side hnih UV configuration a awm em tih zawt rawh.
Multiwall polycarbonate hian ni êng leh thermal insulation leh impact resistance a hmang dun a, hei hian sumdawnna atana hman tur greenhouse, huan center, nursery structure leh agricultural glazing project dangte atan a tha hle.
Transparent emaw translucent multiwall panels hian warehouse, workshop, commercial building leh residential structure-ah ni êng a luhtir thei a, chutih rualin traditional glazing nena inzawm rit chu a tihtlem thei bawk.
Clear, bronze, opal leh colored panels te hi pergolas leh covered outdoor living area atan hman theih a ni a, chutah chuan khaw lum leh ni êng laka invenna leh ni êng a ngai vek a ni.
Lightweight UV -protected polycarbonate hian luhna, kalkawng, station, sikul leh sumdawnna canopies-te tan inchung siamna hmanraw tangkai tak a pe a ni.
Multiwall PC roofing hian lirthei te chu ruah leh direct weather lakah a veng thei a, chutih rualin natural light chu a khuh hmunah a lut thei bawk. Glare leh heat gain chungchangah hian bronze, opal leh solar-control color te ngaihtuah theih a ni.
Hollow PC panel hi translucent facade, wall system leh decorative partition-ah te pawh hman theih a ni a, chutah chuan designer-te chuan translucent building element rit lo tak tak an mamawh a ni.
Greenhouse Roofing siam a ni
Canopies & Kalkawng te
Roofing siam a ni
Sheet thlan chuan a sir khatah UV venhimna a neih chuan, chiang taka chhinchhiahna UV -protected face chu ni lam hawiin install rawh. Panel orientation a finfiah hma chuan identifying protective film chu la chhuak suh.
Internal ribs leh channel te hi a tlangpuiin vertical-in emaw roof fall lam hawiin emaw a kal tur a ni a, chuvangin channel chhunga condensation chu a tlakbuak ai chuan gravity-in a luang chhuak thei a ni.
Sheet chunglam tawp chu aluminum tape tui lut thei lo hmanga seal a ni tlangpui a, a hnuai lam erawh chu ventilated emaw breather tape leh end profile inmil tak hmanga seal a ni thung. Sealing method dik tak chuan roofing system thlan chu zawm tur a ni a, chutiang chuan leivut, rulhut leh tui tam lutuk chu internal channel-ah a lut lo ang.
Roof pitch hian ruahtui luang chhuak rintlak tak leh internal condensation drainage a siam tur a ni. Slope tlem ber dik tak chu roofing system kimchang takah a innghat a; professional multiwall system tam takah chuan 5° emaw a aia tam emaw vel an hmang a, system bik thenkhatah chuan slope lian zawk an mamawh thung. Profile thlan tawh tan engineering leh installation guide zawm rawh.
Polycarbonate hi temperature a inthlak danglam chuan a zau a, a tlahniam bawk. Connection profile, fixing holes leh edge clearance te hian movement a phal tur a ni. Fastener-te chuan sheet chu thermal movement-in stress emaw buckling emaw a siam theih khawpa nghet takin an clamp tur a ni lo.
Installation leh maintenance neih chhung hian unsupported multiwall panel-a direct-a ding ai chuan supporting structure hmanga taksa rihna sem darh thei crawling board, ladder emaw platform ha tak tak hmang ang che.
One-side UV -protected sheet a sir lam hawia install.
Condensation a chhuah theih loh nan hollow channels horizontal-a dah.
Ventilation emaw drainage system mamawh tel lovin a tawp pahnih chu seal vek.
Silicone, adhesive emaw sealing material nena inmil lo hmanga siam.
Fasteners tihkhauh lutuk leh thermal movement venna.
Roof slope tling lo hmanga.
Channel hawn tak takte chu leivut, rulhut leh tui awmna hmuna awmtir.
Installation hnua pawn lam venhimna film lakchhuah theih loh.
Local thli emaw vur load emaw enfiah loh support spacing hmanga.
| hmanga tehkhin dan | Multiwall Polycarbonate | Glass |
|---|---|---|
| Buk | Hollow construction rit lo tak a ni | A rit zawk |
| Thiltih dan (Impact Behavior) a ni | Impact resistance sang tak a nei | Glass type a zirin brittle zawk |
| Thermal Insulation hmanga siam a ni | Air chamber hian insulation a ti tha hle | Single, laminated emaw insulated glazing siam danah a innghat |
| Light Transmission a ni | High mahse wall structure leh color a zirin a danglam | A tlangpuiin clear glazing atan a sang |
| Installation a ni | Cut awlsam leh rit lo, mahse thermal-expansion allowance mamawh a ni | Glass nena inmil handling leh structural system a mamawh |
| A hman dan tlangpui | Greenhouse, skylight, canopy, pergola leh inchung rit lo tak tak te a awm bawk | Architectural glazing leh premium transparent roof system te a awm bawk |
Clear panel hian ni êng transmission sang ber a pe a, greenhouse, skylight leh natural light ngaih pawimawh ber project-ah te hman a ni tlangpui.
Opal sheet hian diffuse illumination leh visual privacy a siam tam zawk. Canopies, architectural daylighting leh commercial roofs atan thlan an ni fo thin.
Tinted sheet hian hmuh theih êng a ti tlem a, patio, pergola, carport leh architectural roof-te tan pawh hmuh theihna hmun shaded zawk a siam thei bawk.
Multiwall sheet rawng hrang hrang hi architectural design, branding leh decorative roofing atan hman theih a ni. Color sample hi bulk order hmain approve hmasak tur a ni a, chutah chuan appearance a pawimawh hle.

Twin-wall, triple-wall, pali-wall, honeycomb leh X-structure panel te a awm bawk
Custom thickness chu structure hrang hrangah a awm
A zau zawng chu 2100mm thleng a ni
Custom project sei zawng zawng
Container-a siam ṭhat theih a ni a, 5800 / 6000 / 11800 / 12000mm a sei a ni
Clear, opal, bronze, blue, green leh custom color te a awm bawk
UV -configuration humhalh a ni
Project bik atana light transmission tihchhuah a ni
OEM labeling leh packaging siam dan
Sample endikna neih a ni
Bulk distributor leh project supply te pawh a awm bawk
A hman dan: greenhouse, skylight, canopy, pergola, carport emaw facade emaw a ni
Wall structure mamawh a ni
Thickness mamawh a ni
A zau zawng leh a sei zawng
A mamawh zat chu m⊃2-ah;
Rawng
Target light hmanga inthlunzawmna
Target U-value, a tarlan a nih chuan
Single-side emaw two-side emaw UV tih a ngai
Anti-condensation mamawh, a awm chuan
Project hmun leh boruak
Thli leh vur phur tur mamawh
Spacing / structural drawing te chu a thlawp a ni
Fire-rating neih a ngai
Packaging leh container-loading mamawh a ni
Multiwall polycarbonate performance mumal tak chu extrusion quality, rib geometry, wall thickness, UV -layer consistency leh dimensional control ah a innghat a ni. Wallis hian B2B roofing leh greenhouse supply atana quality inspection a thlawp a ni.
Thickness leh dimensional enfiahna a ni
Wall leh rib structure enfiah
UV -layer enfiahna
Light transmission enfiah a ni
Color consistency enfiah a ni
Impact-performance tehna (evaluation) a ni
UV tar lam tehna
Packaging leh container-loading enfiah
Wallis hian polycarbonate sheet project hrang hrang atan extrusion, UV coating, cutting leh export supply a pe a, distributor, greenhouse builder leh roofing contractor te chu factory-based communication hmangin a pui bawk.
Buyers te chuan supplier pakhat atangin project mamawh hrang hrang atan twin-wall, triple-wall, four-wall, honeycomb, X-structure leh a kaihhnawih solid emaw corrugated PC products te chu an source thei a ni.
Distributor program leh construction project hrang hrangah thickness, structure, color, sheet dimension, packaging leh project-specific specification te sawiho theih a ni.
5800 / 6000 / 11800 / 12000mm sei tura rawtna siam hian feet 20 leh feet 40-a sei container hman dan a tichangtlung thei a, roofing leh greenhouse order lian tak takte tan a tul lo taka cut a tihtlem thei bawk.
Buyers te hian structural drawing, roof dimensions, climate data leh project mamawh te an pe thei a, chuvangin order hmain thickness, structure leh sheet format dik tak te chu an evaluate thei a ni.

Company Nitin hnathawh dan


Multiwall polycarbonate hi extruded PC panel a ni a, a chhung lam chamber hollow, ribs hmanga inthen a ni. Air spaces hian heat transfer a tihtlem laiin ribs te hian structural support a pe a, roofing leh glazing atan daylighting panel lightweight tak a siam chhuak thung.
Wallis-a tuna a range hian hollow leh multiwall structure atan 4–30mm vel a huam a ni . Twin wall hi 4–12mm, triple wall 8–16mm, four wall 8–20mm, honeycomb 6–11mm, five-layer honeycomb 14–25mm leh X-structure 14–30mm-ah tarlan a ni.
Tunah hian Wallis hollow leh multiwall structure lian ber berte chu thlenga zau zawng list a ni 2100mm . Order hmain profile thlan tawh tan production width dik tak chu confirm hmasa phawt ang che.
Customized length a awm bawk. Wallis chuan feet 20 leh feet 40-a thui container-a phurh theihna tur 5800, 6000, 11800 leh 12000mm te a rawt a ni.
Tuna Wallis page hian 60–80% vel a list a ni. a thickness, wall structure leh color a zirin Configuration thlan tawh atan chuan visible light transmission dik tak chu confirm tur a ni.
Tunah hian Wallis hian 4–16mm configuration thlan bik zawng zawngah 3.9 atanga 2.3 W/m²·K vel a list a. U-value hi structure-specific a nih avangin lei duhtute chuan an thlan thickness leh wall geometry value dik tak chu an dil tur a ni.
Sheet pakhatin a sir khatah UV venhimna a neih chuan, a marked UV -protected surface chu pawn lam hawiin ni lam hawi tur a ni. Protected side i hriat hmain sheet chu install suh.
Project hian two-side solar exposure a mamawh a nih chuan inquiry-ah two-side UV requirement kha tarlang rawh. Structure thlan, thickness leh production quantity atan availability confirm tur a ni.
Channels te chu vertical-a emaw, roof slope hnuai lam emawa kalpui chuan panel chhunga condensation moisture chu gravity hmangin a chhuah tir thei a ni. Horizontal channels hian tui leh bawlhhlawh a man thei a ni.
Roofing method hman tlanglawn tak chu a chung lam tawp lamah impermeable aluminum tape leh a hnuai lam tawp lamah compatible ventilated breather tape hman a ni a, end profile tha tak tak hmanga ven a ni. Sheet leh accessories thlan bikte tana installation system tarlan angin zawm fo ang che.
Minimum slope dik tak chu roofing system-ah a innghat. Professional multiwall system tam tak chuan 5° emaw a aia tam emaw vel an tarlang a, system thenkhatah chuan pitch lian zawk an mamawh thung. Project drawing-ah hian final manufacturer-in installation guide leh local drainage mamawh dan a zawm tur a ni.
Awle. Polycarbonate hi temperature a zirin a zau a, a tlahniam bawk. Fixing hole, profile leh perimeter clearances te hian movement tling tak a siam tur a ni a, fastener te pawh over-tightened tur a ni lo.
Awle. Greenhouse hi hmanna ber pakhat a ni a, a chhan chu multiwall panel hian natural light transmission, thermal insulation, lightweight construction leh outdoor UV protection te a inzawm khawm vang a ni.
Commercial greenhouse project-ah hian anti-condensation emaw anti-drip treatment emaw hmangin hlawkna an hmu fo thin. A tul chuan inquiry-ah telh la, chutiang chuan Wallis chuan multiwall structure thlan tawh chu a awm tih a nemnghet thei ang.
Tunah hian Wallis chuan he material hian kum 10+ chhung pawn lama awm theihna a pe niin a sawi a, chutih laiin service life erawh UV exposure, climate, installation, sheet grade leh maintenance a zirin a danglam thei thung. Ordered product dik tak chu formal warranty terms chu nemnghet rawh.
Tuna a rawng tarlan zingah hian clear, lake blue, green, blue, opal, white, bronze, silvery grey, red leh yellow te a tel. Customized colors te chu production quantities tling tak tak atan sawiho theih a ni.
Tuna product page-ah hian standard MOQ 1,000m⊃2 vel a awm a; per thickness and color , chutih laiin trial order tenau zawkte chu sawiho theih a ni. Structure leh specification mamawh tur MOQ awm mek chu confirm rawh.
Tuna Wallis page-ah hian A4-size sample chu a thlawna pek theih a nih thu tarlan a ni a, freight chu customer-in a pe ang. Sample awm leh awm loh chu a thickness, color leh wall structure dik tak mamawh tur atan finfiah rawh.
Tuna product page-ah hian B1 fire performance tarlan a ni. Ram leh test dan hrang hrangah fire classification a inang lo avangin order i tih hmain i destination market atana fire-test standard dik tak, report leh certificate mamawh chu dil rawh.
Awle. Wallis hian OEM leh project-based customization chu wall structure, thickness, width, length, color, labeling leh export packaging te chu production feasibility angin a support a ni.
Application, wall structure, thickness, width, length, color, quantity, project awmna hmun, target U-value emaw light transmission, UV mamawh, anti-condensation mamawh, structural loading information leh packaging mamawh te pe rawh.
Greenhouse, skylight, pergola, canopies, carport emaw commercial roofing emaw atana zawng em multiwall polycarbonate sheet siamtu i ? Wallis hian B2B project hrang hrang atan wall structure hrang hrang, thickness, color leh custom export length hrang hranga UV -protected hollow PC sheet a supply thin.
I structure, thickness, dimensions, color, quantity, project awmna leh thermal emaw light-transmission mamawh te thawn la, product recommendation leh factory quotation tha tak i dawng ang.