UV-Protected Multiwall Polycarbonate Sheets for Roofing and Greenhouses
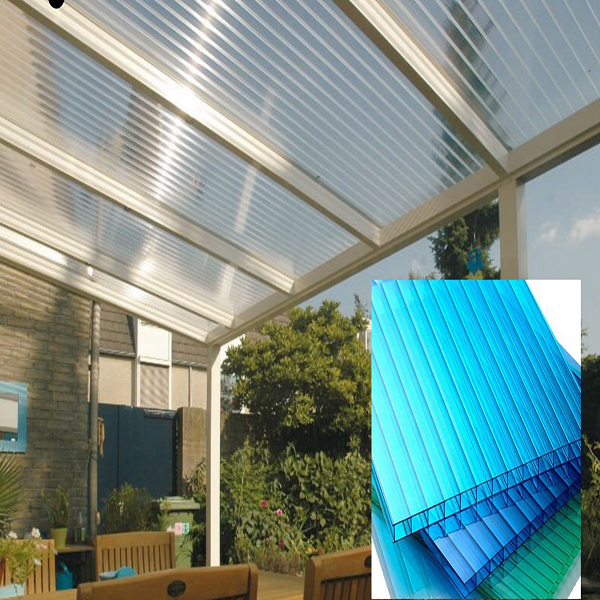
Wallis UV-protected hollow polycarbonate sheet is a lightweight multiwall glazing panel designed for greenhouse roofing, skylights, pergolas, carports, canopies, walkways, architectural roofing and industrial daylighting projects.

The hollow chamber structure combines natural light transmission with improved thermal insulation compared with a single solid sheet. Wallis supplies twin-wall, triple-wall, four-wall, honeycomb, five-layer honeycomb and X-structure polycarbonate panels in thicknesses from approximately 4–30mm depending on structure, with widths up to 2100mm.
A co-extruded UV-protective layer helps protect the polycarbonate against long-term solar degradation. Clear, opal, bronze, blue, green and additional custom colors are available for B2B roofing, greenhouse and architectural projects.
Multiwall Polycarbonate Sheet Technical Specifications
| Property | Specification / Details |
| Material | Polycarbonate / PC |
| Main Structure Options | Twin Wall / Triple Wall / Four Wall / Honeycomb / 5-Layer Honeycomb / X-Structure |
| Multiwall Thickness Range | Approximately 4–30mm depending on structure |
| Maximum Listed Width | Up to 2100mm |
| Standard Export Lengths | 5800 / 6000 / 11800 / 12000mm; custom lengths available |
| Light Transmission | Approximately 60–80% depending on structure, thickness and color |
| UV Protection | Co-extruded UV-protective layer; current page lists ≥50μm |
| Thermal Insulation | Current listed U-value range approximately 3.9–2.3 W/m²·K for selected 4–16mm configurations |
| Impact Performance | High-impact polycarbonate construction for roofing and glazing applications |
| Outdoor Durability | Designed for long-term outdoor service; exact warranty depends on product grade and project specification |
| Fire Performance | Current page lists B1; confirm applicable fire-test standard and certificate for the ordered grade |
| Colors | Clear / Lake Blue / Green / Blue / Opal / White / Bronze / Silvery Gray / Red / Yellow / Custom |
| OEM / ODM | Custom thickness, structure, width, length, color and packaging |
Note: U-value, light transmission, sheet weight, load capacity, minimum bending radius and allowable support spacing vary by wall structure, thickness and sheet weight. Final project values should be confirmed from the technical data sheet for the selected configuration.

Sunlight Hollow Polycarbonate Sheet

Multiwall Polycarbonate Roofing Panel
Available Polycarbonate Structures, Thicknesses and Widths
Wall structure determines insulation, panel weight, stiffness and light transmission. The following table retains Wallis' currently listed product ranges. This page primarily targets hollow and multiwall roofing panels, while related solid, corrugated and locking designs are also shown for buyers sourcing multiple PC sheet types.
| Product Type | Thickness | Width |
| Twin-Wall Polycarbonate Sheet | 4–12mm | 2100mm |
| Triple-Wall Polycarbonate Sheet | 8–16mm | 2100mm |
| Four-Wall Polycarbonate Sheet | 8–20mm | 2100mm |
| Honeycomb Polycarbonate Sheet | 6–11mm | 2100mm |
| 5-Layer Honeycomb Polycarbonate Sheet | 14–25mm | 2100mm |
| X-Structure Polycarbonate Sheet | 14–30mm | 2100mm |
| Solid Polycarbonate Sheet | 0.9–8mm | 1220 / 1560 / 1820 / 2100mm; common sizes include 1220 × 2440mm and 2050 × 3000mm |
| Corrugated Polycarbonate Sheet | 0.8–2.5mm | Customized |
| Locking-Design Polycarbonate Sheet | 3–10mm | 1040mm |
| Recommended Export Lengths |
| 5800 / 6000 / 11800 / 12000mm are recommended for efficient 20-foot and 40-foot container loading. Other lengths can be discussed. |
| Available Colors |
| Clear / Transparent, Lake Blue, Green, Blue, Opal, White, Bronze, Silvery Gray, Red, Yellow and customized colors. |

Polycarbonate Sheet Structure Options
How Multiwall Polycarbonate Improves Thermal Insulation
Multiwall polycarbonate uses internal air chambers to reduce heat transfer through the panel. Increasing the number of walls or internal structural layers can improve insulation, although performance also depends on sheet thickness, geometry and area weight.
What Does U-Value Mean?
U-value measures heat transfer through a building component. A lower U-value means better thermal insulation. Wallis currently lists approximately 3.9 W/m²·K for selected 4mm configurations and approximately 2.3 W/m²·K for selected 16mm configurations.
Because two sheets of the same thickness can use different wall structures and material weights, buyers should compare the specific U-value for the exact product rather than selecting only by thickness.
Twin Wall vs Triple Wall vs X-Structure
Twin-wall sheets provide an economical balance of natural light, weight and insulation for greenhouses and smaller roofing applications. Triple-wall and four-wall designs add internal layers for increased insulation and stiffness, while thicker X-structure and multi-layer designs are better suited to projects requiring stronger thermal performance and greater panel rigidity.
Key Benefits of UV-Protected Hollow Polycarbonate Sheet
Natural Light Transmission
Depending on thickness, wall structure and color, Wallis currently lists approximately 60–80% light transmission. Clear panels are commonly selected where maximum daylight is required, while opal, bronze and colored sheets can reduce glare or solar brightness.
Co-Extruded UV Protection
The co-extruded UV-resistant surface layer is designed primarily to protect the polycarbonate itself from long-term solar degradation, helping reduce yellowing and loss of mechanical performance during outdoor service.
High Impact Resistance
Polycarbonate provides high impact resistance compared with brittle glazing materials, making multiwall panels suitable for roofing, skylights and agricultural glazing where wind-blown debris or hail may be a concern. Project-specific hail or impact requirements should be confirmed against the selected sheet grade and test data.
Lightweight Roofing Structure
Hollow panels use internal ribs rather than a completely solid cross-section, helping reduce panel weight while maintaining structural geometry. Lower panel weight can simplify transport, lifting and installation compared with heavy glazing systems.
Improved Energy Efficiency
The enclosed air chambers reduce conductive heat transfer, making multiwall PC a useful daylighting material for greenhouses, conservatories and roofs where both light transmission and insulation matter.
Custom Colors and Structures
Different colors and wall structures allow buyers to balance daylight, privacy, solar control, aesthetics, stiffness and insulation according to each greenhouse or architectural project.

Advantages of PC Hollow Sheet

Multiwall PC Sheet Benefits

High Impact Strength

Aesthetic Flexibility
How to Choose the Right Multiwall Polycarbonate Structure
4–6mm Twin Wall
Commonly considered for lightweight greenhouse glazing, small shelters, partitions and projects where economical daylighting is more important than maximum insulation.
8–10mm Twin or Triple Wall
Suitable for many greenhouse, canopy, pergola, skylight and carport applications where buyers need a stronger balance of rigidity, light transmission and thermal insulation.
16–20mm Multiwall
Thicker triple-wall, four-wall or reinforced structures are better suited to projects prioritizing improved insulation, greater stiffness or longer panel spans. Final support spacing still depends on sheet weight, snow load, wind load and structural design.
25–30mm X-Structure or Multi-Layer Panels
Reinforced multi-layer configurations are intended for projects requiring higher insulation and stiffness. Buyers should request the exact U-value, area weight, load table and span recommendation for the selected profile.
Greenhouse Polycarbonate Sheet Selection
Light Transmission
Greenhouse buyers should select sheet color and structure according to crop light requirements. Clear sheets maximize visible daylight, while diffused or opal configurations can provide softer light distribution where required.
Thermal Insulation
Colder climates and heated commercial greenhouses generally benefit from lower U-values. Comparing exact technical data for 8mm, 10mm, 16mm and thicker multiwall structures is more useful than comparing thickness alone.
Condensation Control
Commercial greenhouses may require an anti-condensation or anti-drip surface to reduce droplet formation and improve drainage. If this function is required, specify it in the inquiry so availability and performance can be confirmed for the selected Wallis grade.
UV-Protected Side
For single-side UV-protected panels, the marked UV-protected surface must face toward the sun. If both sides may receive direct solar exposure, ask whether a two-side UV configuration is available for the selected product.
Applications of Hollow Polycarbonate Roofing Panels
Greenhouse Roofing and Agricultural Glazing
Multiwall polycarbonate combines daylighting with thermal insulation and impact resistance, making it suitable for commercial greenhouses, garden centers, nursery structures and other agricultural glazing projects.
Skylights and Daylighting Roofs
Transparent or translucent multiwall panels can introduce daylight into warehouses, workshops, commercial buildings and residential structures while reducing the weight associated with traditional glazing.
Pergolas, Patios and Verandas
Clear, bronze, opal and colored panels can be used for pergolas and covered outdoor living areas where weather protection and daylight are both required.
Canopies and Covered Walkways
Lightweight UV-protected polycarbonate provides a practical roofing material for entrances, walkways, stations, schools and commercial canopies.
Carports
Multiwall PC roofing can protect vehicles from rain and direct weather while allowing natural light into the covered area. Bronze, opal and solar-control colors may be considered where glare and heat gain are concerns.
Architectural Cladding and Interior Partitions
Hollow PC panels can also be used in translucent facades, wall systems and decorative partitions where designers require lightweight translucent building elements.

Greenhouse Roofing

Canopies & Walkways

Roofing
Installation Guide for Multiwall Polycarbonate Roofing
Install the UV-Protected Side Facing Outward
If the selected sheet has UV protection on one side, install the clearly marked UV-protected face toward the sun. Do not remove the identifying protective film until the panel orientation has been confirmed.
Run the Hollow Channels in the Direction of the Roof Slope
Internal ribs and channels should normally run vertically or in the direction of roof fall so condensation inside the channels can drain by gravity rather than becoming trapped.
Use the Correct End Sealing System
The upper end of the sheet is commonly sealed with impermeable aluminum tape, while the lower end uses a compatible ventilated or breather tape and end profile. The exact sealing method should follow the selected roofing system so dust, insects and excessive moisture do not enter the internal channels.
Provide Adequate Roof Slope
Roof pitch should provide reliable rainwater runoff and internal condensation drainage. The exact minimum slope depends on the complete roofing system; many professional multiwall systems use approximately 5° or more, while some specific systems require a greater slope. Follow the engineering and installation guide for the selected profile.
Allow for Thermal Expansion
Polycarbonate expands and contracts as temperature changes. Connection profiles, fixing holes and edge clearances must allow movement. Fasteners should not clamp the sheet so tightly that thermal movement creates stress or buckling.
Do Not Walk Directly on the Sheet
During installation and maintenance, use suitable crawling boards, ladders or platforms that distribute body weight through the supporting structure rather than standing directly on unsupported multiwall panels.
Common Installation Mistakes to Avoid
Installing a one-side UV-protected sheet upside down.
Installing hollow channels horizontally so condensation cannot drain.
Sealing both ends completely without the required ventilation or drainage system.
Using non-compatible silicone, adhesive or sealing materials.
Over-tightening fasteners and preventing thermal movement.
Using insufficient roof slope.
Leaving open channels exposed to dust, insects and moisture.
Failing to remove exterior protective film after installation.
Using support spacing that has not been checked for local wind or snow loads.
Multiwall Polycarbonate vs Glass Roofing
| Comparison | Multiwall Polycarbonate | Glass |
| Weight | Lightweight hollow construction | Heavier |
| Impact Behavior | High impact resistance | More brittle depending on glass type |
| Thermal Insulation | Air chambers improve insulation | Depends on single, laminated or insulated glazing construction |
| Light Transmission | High but varies with wall structure and color | Generally high for clear glazing |
| Installation | Easy to cut and lightweight, but requires thermal-expansion allowance | Requires glass-compatible handling and structural system |
| Typical Applications | Greenhouses, skylights, canopies, pergolas and lightweight roofs | Architectural glazing and premium transparent roof systems |
Color Selection for Roofing and Greenhouses
Clear
Clear panels provide the highest daylight transmission and are commonly used for greenhouses, skylights and projects where natural light is the priority.
Opal / White
Opal sheets create more diffuse illumination and visual privacy. They are often selected for canopies, architectural daylighting and commercial roofs.
Bronze and Gray
Tinted sheets reduce visible brightness and can provide a more shaded visual environment for patios, pergolas, carports and architectural roofs.
Blue, Green and Custom Colors
Colored multiwall sheets can be used for architectural design, branding and decorative roofing. Color samples should be approved before bulk orders where appearance is critical.

B2B Customization for Roofing and Greenhouse Projects
Twin-wall, triple-wall, four-wall, honeycomb and X-structure panels
Custom thickness by structure
Widths up to 2100mm
Custom project lengths
Container-optimized 5800 / 6000 / 11800 / 12000mm lengths
Clear, opal, bronze, blue, green and custom colors
UV-protected configurations
Project-specific light transmission
OEM labeling and packaging
Sample evaluation
Bulk distributor and project supply
Information Needed for an Accurate Quote
Application: greenhouse, skylight, canopy, pergola, carport or facade
Required wall structure
Required thickness
Width and length
Required quantity in m²
Color
Target light transmission
Target U-value, if specified
Single-side or two-side UV requirement
Anti-condensation requirement, if applicable
Project location and climate
Wind and snow load requirements
Support spacing / structural drawing
Fire-rating requirement
Packaging and container-loading requirements
Production and Quality Control
Consistent multiwall polycarbonate performance depends on extrusion quality, rib geometry, wall thickness, UV-layer consistency and dimensional control. Wallis supports quality inspection for B2B roofing and greenhouse supply.
Thickness and dimensional inspection
Wall and rib structure inspection
UV-layer inspection
Light transmission inspection
Color consistency inspection
Impact-performance evaluation
UV aging evaluation
Packaging and container-loading inspection
Wallis Polycarbonate Sheet Workshop
Why Source Multiwall Polycarbonate from Wallis?
Factory-Based Supply
Wallis provides extrusion, UV coating, cutting and export supply for polycarbonate sheet projects, supporting distributors, greenhouse builders and roofing contractors with factory-based communication.
Multiple Polycarbonate Structures
Buyers can source twin-wall, triple-wall, four-wall, honeycomb, X-structure and related solid or corrugated PC products for different project requirements from one supplier.
OEM / ODM Customization
Thickness, structure, color, sheet dimensions, packaging and project-specific specifications can be discussed for distributor programs and construction projects.
Container-Optimized Export Lengths
Recommended 5800 / 6000 / 11800 / 12000mm lengths can improve utilization of 20-foot and 40-foot containers and reduce unnecessary cutting for large roofing and greenhouse orders.
Project and Installation Support
Buyers can provide structural drawings, roof dimensions, climate data and project requirements so the suitable thickness, structure and sheet format can be evaluated before ordering.

Company Daily Operations
Customer Feedback


Frequently Asked Questions About Multiwall Polycarbonate Sheets
What is a multiwall polycarbonate sheet?
Multiwall polycarbonate is an extruded PC panel containing hollow internal chambers separated by ribs. The air spaces reduce heat transfer while the ribs provide structural support, producing a lightweight daylighting panel for roofing and glazing.
What thicknesses does Wallis supply?
Wallis' current range covers approximately 4–30mm for hollow and multiwall structures. Twin wall is listed at 4–12mm, triple wall 8–16mm, four wall 8–20mm, honeycomb 6–11mm, five-layer honeycomb 14–25mm and X-structure 14–30mm.
What is the maximum width?
The main Wallis hollow and multiwall structures are currently listed with widths up to 2100mm. Confirm exact production width for the selected profile before ordering.
What lengths are available?
Customized lengths are available. Wallis recommends 5800, 6000, 11800 and 12000mm for efficient 20-foot and 40-foot container loading.
What is the light transmission?
The current Wallis page lists approximately 60–80% depending on thickness, wall structure and color. Exact visible light transmission should be confirmed for the selected configuration.
What is the U-value of multiwall polycarbonate?
Wallis currently lists approximately 3.9 to 2.3 W/m²·K across selected 4–16mm configurations. U-value is structure-specific, so buyers should request the exact value for the chosen thickness and wall geometry.
Which side of polycarbonate should face the sun?
If a sheet has UV protection on only one side, the marked UV-protected surface must face outward toward the sun. Do not install the sheet before identifying the protected side.
Can Wallis provide UV protection on both sides?
If the project requires two-side solar exposure, specify a two-side UV requirement in the inquiry. Availability should be confirmed for the selected structure, thickness and production quantity.
Why must the hollow channels run with the roof slope?
Running the channels vertically or down the roof slope allows condensation moisture inside the panel to drain by gravity. Horizontal channels can trap moisture and contamination.
How should the open ends of multiwall sheets be sealed?
A common roofing method uses impermeable aluminum tape at the upper end and compatible ventilated breather tape at the lower end, protected by suitable end profiles. Always follow the installation system specified for the selected sheet and accessories.
What roof slope is required?
The correct minimum slope depends on the roofing system. Many professional multiwall systems specify approximately 5° or more, while some systems require a larger pitch. Project drawings should follow the final manufacturer's installation guide and local drainage requirements.
Do polycarbonate sheets expand in hot weather?
Yes. Polycarbonate expands and contracts with temperature. Fixing holes, profiles and perimeter clearances must provide sufficient movement, and fasteners should not be over-tightened.
Can multiwall polycarbonate be used for greenhouses?
Yes. Greenhouses are one of the primary applications because multiwall panels combine natural light transmission, thermal insulation, lightweight construction and outdoor UV protection.
Is anti-condensation coating available for greenhouses?
Commercial greenhouse projects often benefit from anti-condensation or anti-drip treatment. If required, include it in the inquiry so Wallis can confirm availability for the selected multiwall structure.
How long does UV-protected multiwall polycarbonate last outdoors?
Wallis currently describes the material as providing 10+ years of outdoor durability, while service life can vary with UV exposure, climate, installation, sheet grade and maintenance. Confirm the formal warranty terms for the exact ordered product.
What colors are available?
Current listed colors include clear, lake blue, green, blue, opal, white, bronze, silvery gray, red and yellow. Customized colors can be discussed for suitable production quantities.
What is the MOQ?
The current product page lists a standard MOQ of approximately 1,000m² per thickness and color, while smaller trial orders may be discussed. Confirm the current MOQ for the required structure and specification.
Can I request samples?
The current Wallis page states that A4-size samples can be provided free of charge, with freight paid by the customer. Confirm sample availability for the exact thickness, color and wall structure required.
What fire rating does the sheet have?
The current product page lists B1 fire performance. Because fire classifications vary by country and test method, request the exact fire-test standard, report and certificate required for your destination market before ordering.
Can Wallis customize size, structure and packaging?
Yes. Wallis supports OEM and project-based customization for wall structure, thickness, width, length, color, labeling and export packaging according to production feasibility.
What information should I provide for a quotation?
Provide the application, wall structure, thickness, width, length, color, quantity, project location, target U-value or light transmission, UV requirement, anti-condensation requirement, structural loading information and required packaging.
Request a Quote for Multiwall Polycarbonate Roofing Panels
Looking for a multiwall polycarbonate sheet manufacturer for greenhouses, skylights, pergolas, canopies, carports or commercial roofing? Wallis supplies UV-protected hollow PC sheets in multiple wall structures, thicknesses, colors and custom export lengths for B2B projects.
Send your structure, thickness, dimensions, color, quantity, project location and thermal or light-transmission requirements to receive a suitable product recommendation and factory quotation.