Polycarbonate Honeycomb Panels for Roofing and Glazing
Wallis polycarbonate honeycomb panels are lightweight multiwall sheets for greenhouse roofs, skylights, canopies, covered walkways, daylight roofing and selected façade systems. Their cellular core provides a high stiffness-to-weight ratio while the enclosed air spaces help reduce heat transfer compared with single-layer glazing.
Choose the panel by structure, thickness, weight, light transmission, U-value, color, UV-protection side, load-and-span requirement and connection system. Wallis offers honeycomb and other hollow polycarbonate structures with custom length, color, coating and export packaging options.
Request a Panel Sample and Quote
Available Polycarbonate Sheet Structures

| Structure Type | Thickness | Width | Typical Feature |
| Twin-Wall | 4–12 mm | 2100 mm | Lightweight and economical |
| Triple-Wall | 8–16 mm | 2100 mm | Improved thermal insulation |
| Four-Wall | 8–20 mm | 2100 mm | Higher rigidity |
| Honeycomb | 6–11 mm | 2100 mm | Improved stiffness-to-weight ratio |
| 5-Layer Honeycomb | 14–25 mm | 2100 mm | Enhanced insulation and strength |
| X-Structure PC | 14–30 mm | 2100 mm | High rigidity for demanding spans |
| Solid PC Sheet | 0.9–8 mm | Multiple widths | Glass-like clarity and strength |
| Corrugated PC | 0.8–2.5 mm | Custom | Roofing and daylight applications |
| Interlocking PC | 3–10 mm | 1040 mm | Interlocking connection system |
Specification note: the ranges above cover several Wallis polycarbonate families. Obtain the current data sheet for the exact honeycomb or multiwall SKU before specifying weight, U-value, light transmission, minimum bend radius, load capacity, fire classification or warranty.

Yellow Twin Wall

Smoke Twin Wall

Red Twin Wall

Clear Twin Wall

Triple Wall

Four Wall

Honeycomb

X-Structure
How Honeycomb Multiwall Panels Work
Cellular Core and Panel Rigidity
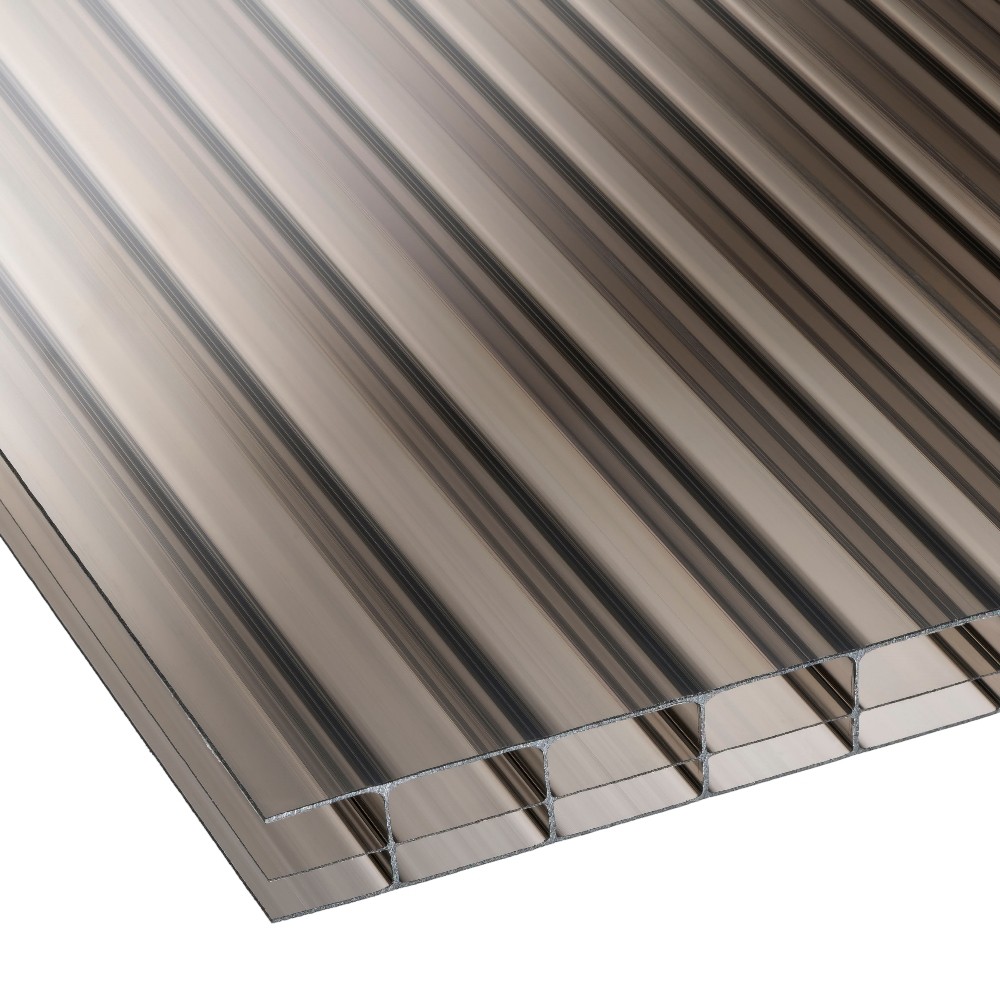
Internal ribs divide the sheet into repeated cells that distribute load and support the outer walls. Geometry, rib spacing, sheet weight and thickness all affect stiffness, bending behavior and maximum support spacing, so “honeycomb” alone is not a complete structural specification.
Air Chambers and Thermal Insulation
The enclosed chambers reduce conductive heat transfer relative to a single skin. Thermal performance must be expressed as a tested U-value for the exact structure and thickness; a lower U-value indicates better insulation.
Daylight, Diffusion and Solar Control
Clear sheets prioritize visible-light transmission, while opal, bronze, smoke and solar-control colors can reduce glare or solar gain. Ask for light transmission, haze or diffusion and solar-energy data rather than selecting by color name alone.
Co-Extruded UV Protection
An exterior UV-protective layer helps limit weathering, yellowing and loss of mechanical properties. Confirm whether protection is applied to one or both sides and install the marked UV side toward the sun.
Impact and Weather Performance
Polycarbonate is selected for damage resistance, but roof performance depends on panel grade, support spacing, fasteners, temperature, wind uplift, snow load and hail requirements. Use project-specific engineering data instead of a universal “unbreakable” claim.

UV-Protected Surface

Multiwall Air Chambers
Technical Data to Confirm Before Ordering
| Data Point | Why It Matters |
| Thickness and structure | Identify the exact wall count, cell geometry and overall gauge |
| Weight per square metre | Distinguishes sheets that share a nominal thickness but use different material weight |
| U-value | Quantifies heat transfer for energy and condensation calculations |
| Light transmission and solar data | Supports daylight, crop-light and heat-gain decisions |
| Load and span table | Sets purlin or support spacing for design wind and snow loads |
| Minimum cold-bend radius | Prevents over-bending and stress in curved roofs |
| Fire classification | Must match the exact product, thickness and destination building code |
| UV side and warranty scope | Clarifies installation orientation and covered weathering performance |
Applications of Polycarbonate Honeycomb Panels
Greenhouse Roofing
Honeycomb and multiwall panels combine daylight with insulation for greenhouse roofs and sidewalls. Select the color and structure using crop-specific photosynthetic light, diffusion, condensation-control and climate requirements; an anti-drip inner surface may be useful where falling condensation is a concern.
Skylights, Canopies and Walkways
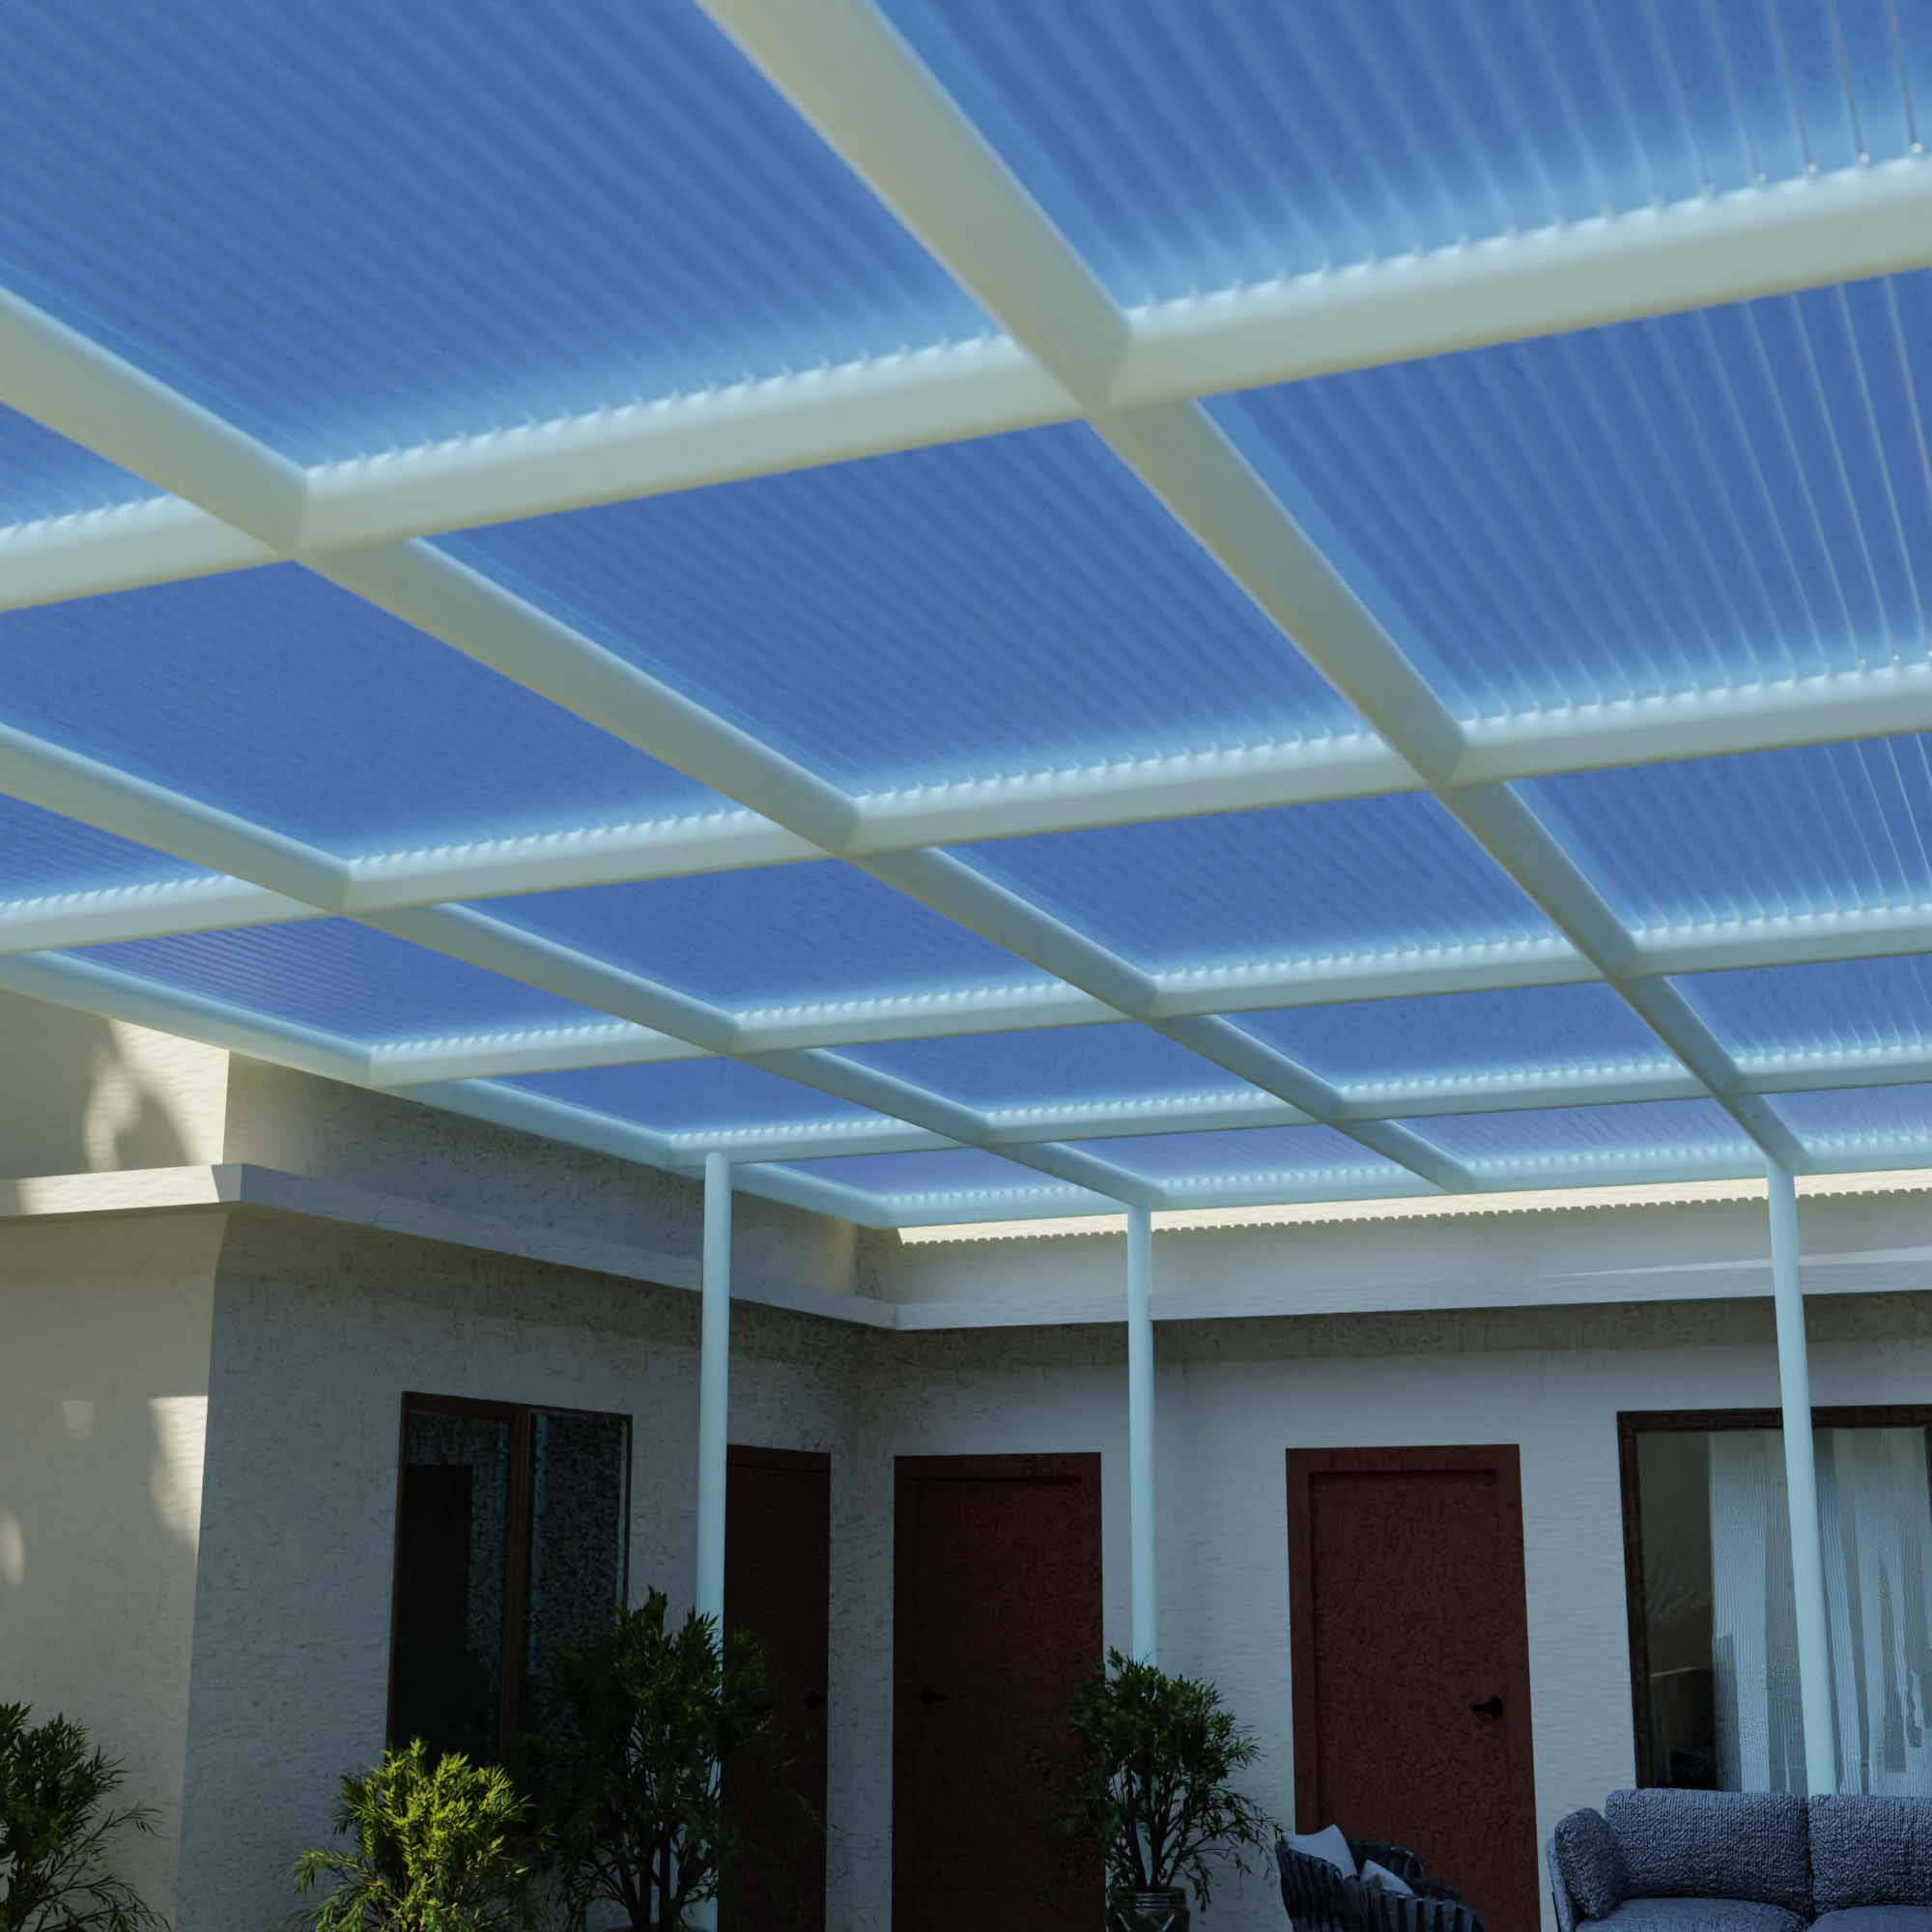
For entrance canopies, rooflights, verandas and covered walkways, evaluate impact safety, drainage slope, support spacing, solar gain, glare, connection profiles and perimeter flashing as a complete glazing system.
Industrial Daylight Roofing
Warehouses, workshops and production buildings can use translucent multiwall panels to introduce daylight. The roof designer should check fire, non-fragility, wind uplift, fall protection, thermal movement and compatibility with adjoining metal-roof systems.
Architectural Walls and Façades
Selected honeycomb or interlocking systems can create translucent façades and partitions. Façade applications require a compatible framing system, movement allowance, drainage, fire assessment and project-specific wind-load verification.

Industrial Roofing

Roof

Skylights and Canopies
How to Select the Right Panel
Start with the Design Load and Support Span
Provide the project location, roof or wall orientation, panel size, support spacing, wind pressure, snow load and safety factor. The correct sheet is selected from a load-and-span table for the exact structure and weight.
Set the Daylight and Thermal Targets
Specify the desired visible-light transmission, diffusion, solar control and U-value. A thicker multiwall panel may improve insulation but can alter weight, cost and light transmission.
Choose Clear, Opal or Tinted Sheet
Clear maximizes daylight for many applications; opal diffuses light and can reduce glare; bronze, smoke and solar-control options may limit heat or brightness. Compare actual optical data and approve a color sample under project lighting.
Confirm Accessories as a System
Ask about compatible H or base-and-cap profiles, U end profiles, solid and vented tapes, EPDM gaskets, washers, fasteners and sealants. Connection design affects water tightness, movement and long-term panel performance.
Installation Guidelines
Orient the UV Side and Internal Channels Correctly
Install the identified UV-protected face toward the exterior. Run ribs or channels in the direction of the roof slope, or vertically on wall applications, so internal condensation can drain.
Allow for Thermal Expansion
Polycarbonate expands and contracts more than glass or metal. Size holes and edge clearances according to panel length and the project temperature range, and do not overtighten fasteners or clamp the sheet against movement.
Seal the Open Ends
Remove chips from the flutes after cutting. Use the specified solid tape at the upper end, vented tape at the lower end and compatible U profiles so drainage is possible while dust, insects and excess moisture are limited.
Use Compatible Sealants and Cleaners
Use only sealants, gaskets, tapes and cleaners confirmed compatible with polycarbonate. Aggressive solvents, plasticized PVC components, abrasive brushes and incompatible silicone can cause cracking, surface damage or loss of performance.
Follow Structural and Safety Requirements
Panel installation must satisfy local building codes, drainage slope, wind uplift, snow load, fire and safe-access requirements. Multiwall sheets should not be treated as a walking surface unless the complete system has been designed and approved for that purpose.
Honeycomb vs Twin-Wall, X-Wall and Solid Polycarbonate
| Structure | Typical Strength | Selection Consideration |
| Honeycomb multiwall | Balanced rigidity, low weight and diffused appearance | Confirm cell geometry, weight, U-value and bending direction |
| Twin-wall | Simple, economical structure with high daylight potential | Generally less insulating and rigid than thicker multiwall options |
| X-wall or reinforced multiwall | Enhanced load capacity and thermal performance | Higher thickness, weight and cost may apply |
| Solid polycarbonate | Clear sightline and strong impact performance | Less thermal insulation at comparable overall thickness |
Environmental and Service-Life Considerations
Daylighting and Operational Energy
Translucent roofing can reduce daytime electric-lighting demand, while multiwall insulation may support lower heating or cooling loads. Actual energy savings depend on climate, building orientation, glazing area, solar-control choice and the complete envelope design.
Durability and Replacement Cycles
Correct UV orientation, compatible accessories, drainage and movement allowance help preserve service life. Compare warranty terms, excluded conditions and maintenance requirements for the exact order rather than assuming one warranty applies to every color and structure.
End-of-Life Planning
Polycarbonate can be reprocessed where suitable collection and recycling facilities exist. Profiles, tapes, sealants, coatings, dirt and local acceptance affect recovery, so recyclability claims should reflect the complete installed system and destination market.

Quality Control and Sample Approval
A project inspection plan may include thickness, width, length, sheet weight, rib and cell geometry, color, light transmission, surface defects, protective-film marking, UV-layer verification, dimensional tolerance and packaging condition. Mechanical, weathering, fire and thermal tests should use the agreed standard and exact product configuration.
Approve a physical sample before bulk production and, where necessary, build a representative installation mock-up with the specified profiles, tapes, gaskets and fasteners. This reveals color, connection, drainage and thermal-movement issues before site delivery.
Why Choose Wallis Polycarbonate Panels?
Multiple Structures from One Supplier
Wallis offers honeycomb, twin-wall, triple-wall, four-wall, X-structure, solid, corrugated and interlocking polycarbonate options. Buyers can compare structures for different daylight, insulation, rigidity and connection requirements.
OEM and Project Customization
Discuss thickness, width, length, color, UV protection, anti-drip treatment, masking film, cut-to-size service, packaging and private-label requirements. Availability and MOQ depend on the selected combination.
Export Packaging and Documentation
Project orders can be reviewed for protective film, pallet or crate design, edge protection, loading plan, carton marks and technical documents. Confirm the destination, order quantity and unloading method when requesting a quotation.
B2B Technical Communication
Distributors, greenhouse builders, roofing contractors and construction-material importers can submit drawings and performance targets for a specification review before ordering.

Company Daily Operations
Customer Feedback


Frequently Asked Questions
What is a polycarbonate honeycomb panel?
It is a hollow polycarbonate sheet with repeated internal cells and ribs. The structure adds stiffness and insulating air spaces while keeping the panel lighter than an equivalent solid sheet.
Which thicknesses are available?
Wallis lists 6–11 mm for honeycomb sheet and 14–25 mm for five-layer honeycomb structures. Other hollow structures are available in different ranges. Confirm current availability for the required color, weight and width.
What is the standard sheet width?
The page lists 2100 mm for several hollow-sheet structures and 1040 mm for the interlocking option. Ask Wallis to confirm production width, usable width and custom cutting tolerance.
Are honeycomb panels suitable for greenhouses?
They can be suitable when light transmission, diffusion, U-value, condensation control, load capacity and UV protection match the greenhouse design. Review these values for the specific crop and climate.
How much light do the panels transmit?
Light transmission varies with thickness, wall structure, sheet weight, color and coating. Request a tested value for the exact SKU rather than applying one percentage to every honeycomb panel.
What U-value can a honeycomb panel achieve?
U-value depends on structure and thickness. Request the current technical data for the chosen panel and confirm whether the published value applies to the sheet alone or the complete glazing assembly.
Can the panels be cold curved?
Selected multiwall sheets can be cold curved with the ribs following the curve. Do not bend below the minimum radius specified for the exact thickness and structure.
How are open sheet ends sealed?
A common system uses solid sealing tape at the upper end, vented tape at the lower end and compatible U profiles. Follow the supplied installation guide because details vary with panel orientation and system design.
How should thermal expansion be handled?
Provide clearance at holes, profiles and perimeter edges based on panel length and temperature range. Oversize fixing holes as directed, use compatible washers and avoid overtightening fasteners.
Are polycarbonate honeycomb panels fire rated?
Fire classification is product-, thickness- and test-specific. Ask for a current report covering the exact panel and confirm acceptance with the project designer or local authority.
How should the panels be cleaned?
Rinse with lukewarm water, wash gently with mild soap and a soft cloth or sponge, then rinse again. Avoid abrasive tools, highly alkaline cleaners and unapproved solvents.
Can Wallis customize color, length and UV protection?
Customization can be discussed for thickness, color, length, UV-protection configuration, anti-drip treatment, masking, cutting and packaging. MOQ and lead time depend on the requested specification.
What information is required for a quotation?
Provide application, drawings, structure, thickness, weight, width, length, color, quantity, delivery destination, UV or anti-drip requirement and design wind and snow loads. Include required U-value, light transmission and fire classification where applicable.
Request Samples and a Project Quotation
Send Wallis your roof, greenhouse, canopy, skylight or façade requirements. The team can review available panel structures, arrange samples and confirm commercial terms for distributors, contractors and project buyers.
Get Samples and Project Quote